

Listing Courtesy of: NORTHERN KENTUCKY / Listed By: Becky "Becky" Orth, Campbell County
141 North Street Southgate, KY 41071
Active
$275,000 (USD)
OPEN HOUSE TIMES
-
OPENSat, Aug 111:00 am - 1:00 pm
Description
MLS #:
645176
645176
Lot Size
0.35 acres
0.35 acres
Type
Single-Family Home
Single-Family Home
Year Built
1961
1961
Style
Traditional
Traditional
Views
True
True
County
Campbell County
Campbell County
Listed By
Becky "Becky" Orth, Campbell County
Source
NORTHERN KENTUCKY
Last checked Jul 30 2026 at 11:00 PM GMT+0000
NORTHERN KENTUCKY
Last checked Jul 30 2026 at 11:00 PM GMT+0000
Bathroom Details
- Full Bathroom: 1
- Half Bathroom: 1
Interior Features
- Dishwasher
- Microwave
- Refrigerator
- Dryer
- Washer
- Disposal
- Stainless Steel Appliance(s)
- Electric Range
- Electric Cooktop
Lot Information
- Wooded
- See Remarks
Property Features
- Fireplace: Free Standing
- Fireplace: See Remarks
- Fireplace: Wood Burning Stove
- Foundation: Block
Heating and Cooling
- Electric
- Heat Pump
- Wood Stove
- Central Air
Basement Information
- Full
- Finished
- Walk-Out Access
Utility Information
- Sewer: Public Sewer
School Information
- Elementary School: Southgate Elementary
- Middle School: Campbell County Middle School
- High School: Campbell County High
Parking
- Driveway
- Off Street
Living Area
- 1,300 sqft
Location
Disclaimer: Copyright 2026 Northern Kentucky MLS. All rights reserved. This information is deemed reliable, but not guaranteed. The information being provided is for consumers’ personal, non-commercial use and may not be used for any purpose other than to identify prospective properties consumers may be interested in purchasing. Data last updated 7/30/26 16:00



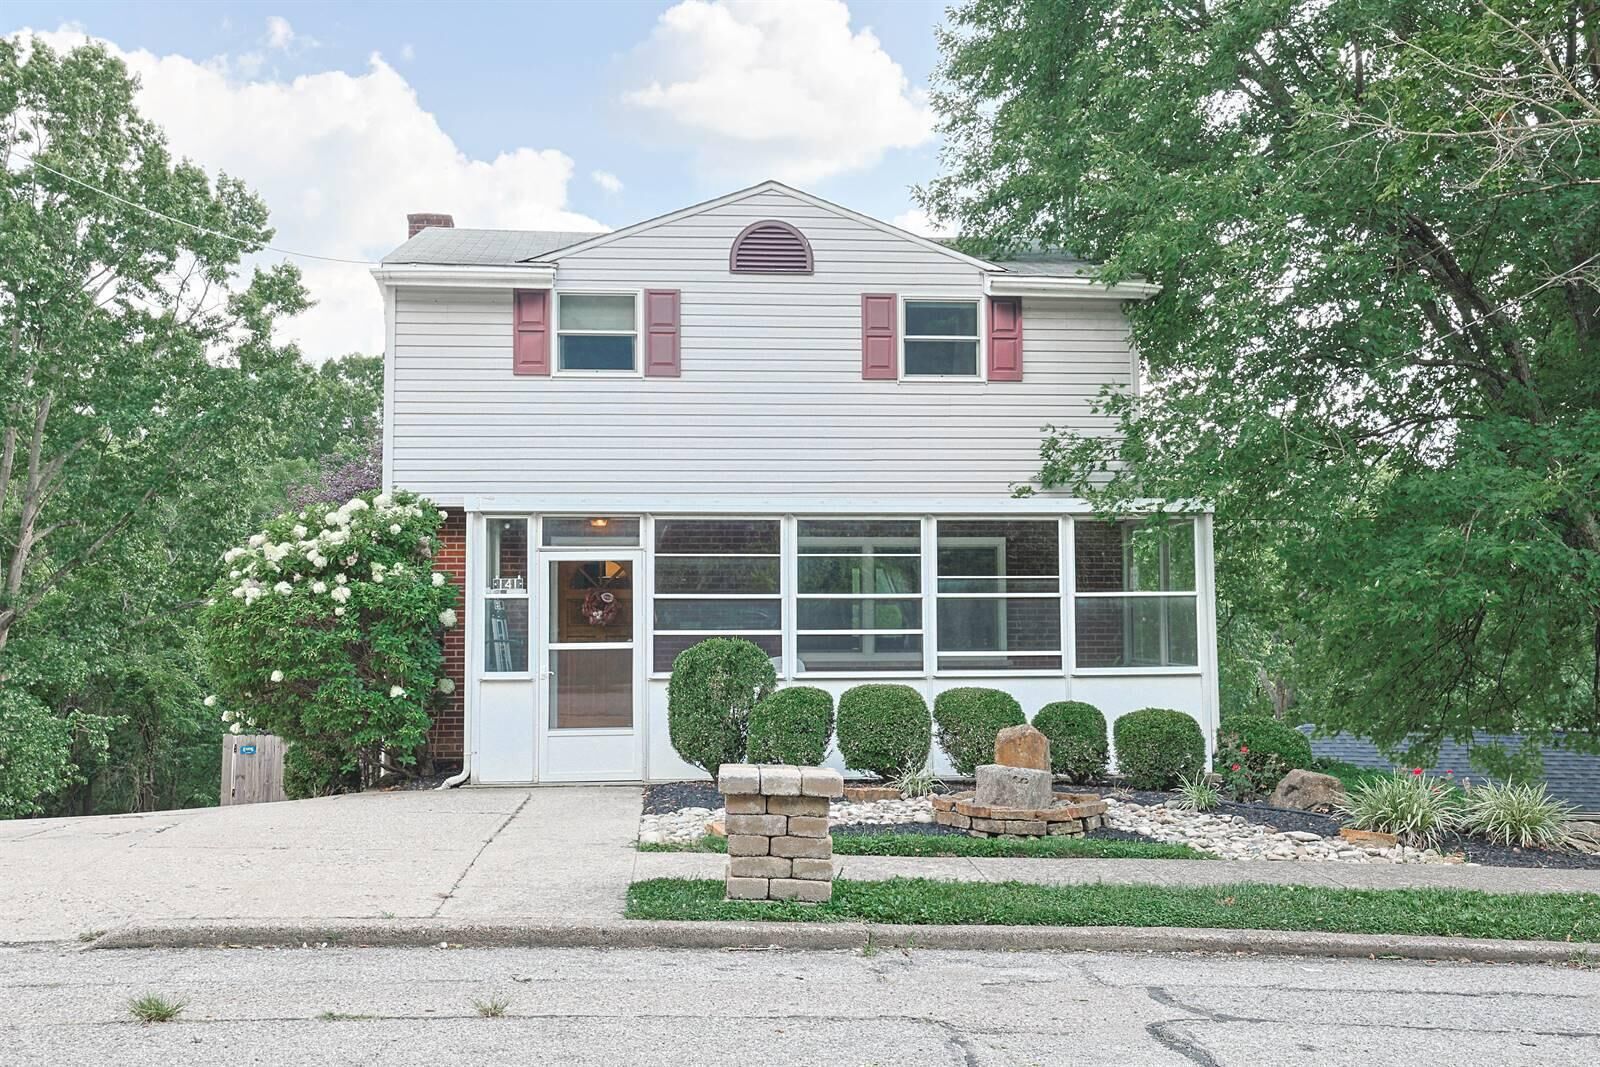
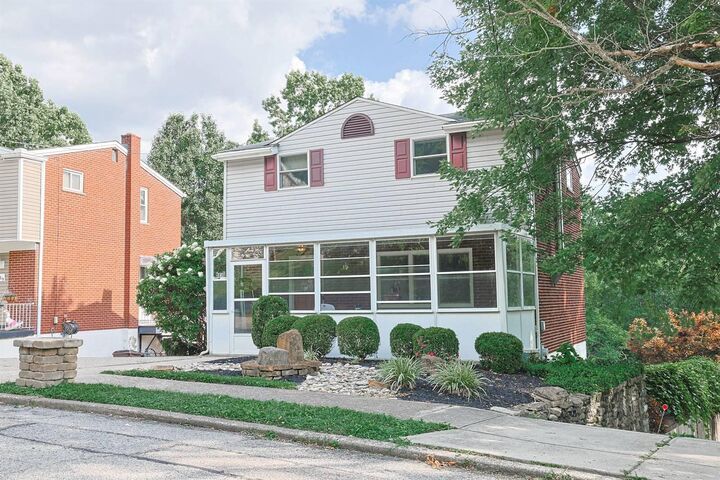
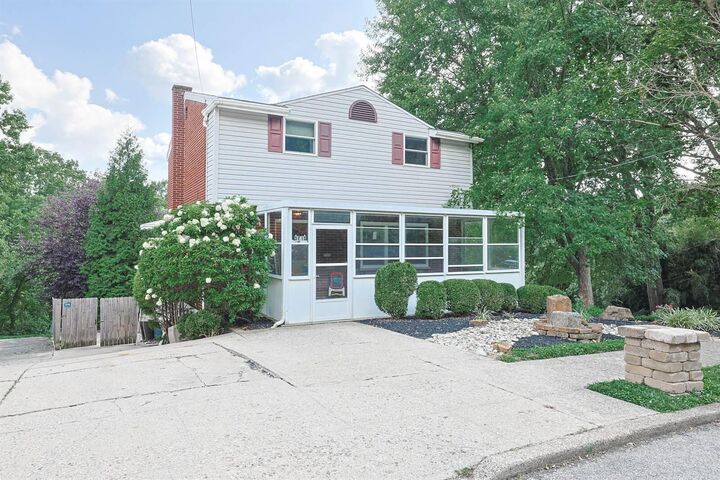
The main level features a spacious living room with beautiful hardwood floors and a wood-burning stove, creating a warm and inviting gathering space. The living room flows into the dining and kitchen areas, offering lovely views and a walkout to the wooded rear yard. The kitchen features a convenient counter bar, tiled backsplash, pantry, and all appliances, plus a half bath for added convenience.
Upstairs, you'll find 3 nicely sized bedrooms, all featuring hardwood floors, along with a full bath.
The finished basement provides wonderful additional living and entertaining space, perfect for a family room, game room, home office, or whatever best suits your needs. The family room features carpeting and a stone fireplace (decorative only) and mantel, while a separate workout area with luxury vinyl flooring offers a walkout to the large patio. The utility room and laundry area complete this level.
Step outside to enjoy the private rear garden and patio area, featuring a large stone fireplace and gathering space surrounded by privacy fencing and beautiful wooded views--a gateway to nature right in your own backyard. Off-street parking provides space for multiple vehicles.
Recent updates include windows replaced in 2017, HVAC in 2018, and hot water heater in 2020.
A Must See!